Showing posts with label basement. Show all posts

Monday, November 30, 2020

Mission Complete

 I wish I could find a picture of what was originally in this space before we pulled it out.  The previous owners has put down a concrete shower insert and then built a counter top around TWO plastic utility sinks.  The whole thing was then "finished off" by stapling a grass mat skirting around it.Yep, it was  attractive.  NOT!  And while it had water attached to it, the drain in the shower insert led to nothing except the carpet underneath.  It was crazy! 

When we bought the house we were not exactly sure what we would do to finish off the space, but we KNEW the current set up had to go.  After a lot of dreaming we decided to do a mini kitchen and eating/game area that can accommodate guests or a live in renter.

Knowing the work needed was beyond our skill level, we hired an awesome local company, The Guild Brothers, to do the project for us.  They have been patient with my crazy whims and changes, and we have been so pleased with their dedication and work!


Once the cabinets were set, Clarke did install the beadboard/ship-lap on the back himself.


Tuesday, October 20, 2020

Slow Going

I mean slow!  Actually, through the professional's eyes, lots of little steps have been done.  You have to do those things first, of course.  Through my eyes, it is a S-l-o-w process.  I am, indeed, not a professional!

But the two big things my non professional self knows are the drywall and painting are done, which means our new hall connecting the guest room and bath is in, minus the door...


Ready for the shower to be built!


and the cabinets and countertop are in!

Before prep

Fridge will go on the left once floors are in


Can't wait to take all that plastic down!  It's not helping with dust control anyway!

And I am ready to decorate!

OK, ready and able are two different things you know!  I am biting at the bit to pull things in but Clarke and common sense are making me wait.  Mostly Clarke!

There is going ot be about a week lull while we wait for the first step in the shower install to happen and then tile backsplash and tile floor will be completed.  Then about another week lull for the flooring to be complete in the kitchen.  

I do not like lulls!

In the meantime, I am hoping that Clarke and I will be able to install the floating shelves above the sink this weekend.  Fingers crossed.

And speaking of lulls, part of this project also included adding electric on the outside side of the kitchen wall so we could have a hot tub installed.  While we miss our pool, a hot tub was really the only feasible answer to our location and we were looking forward to having it the first of November.  That being said, it is delayed another 3-4 weeks.  Who knew COVID would delay hot tub production!?!

First world problems, but annoying none the less to this tired-of-waiting for EVERYTHING lady!  I feel for anyone who is currently building a home and starting from scratch.  Hats off to you!

Blessings,

Thursday, October 8, 2020

New Renovations Have Begun

When we bought this house we new it needed some things to be done to make it fit us better. That was part of the thing that drew us to it- the fact we could do some adjustments to better meet our needs.

One such area was the downstairs.  It has two bedrooms, one of which is currently occupied by our college son, Clarke's office, which is getting more use that we ever thought possible due to Covid, and then a living room.

For some strange reason the previous owners put two utility sinks in one corner and called it good.  Funny thing- they set them in a shower base with a drain, but the drain hole was open to nothing but the carpet underneath it.  Yep, genius.

So that went out pretty early on.

Clarke and I did some prep work, but with all the months of work we had done previously, we knew we needed help on this one.

The plan is-

New flooring put in one section of the living room and counters, sink, and fridge added to make a mini kitchenette.  A table will be added to the area for eating, or puzzles, and will make for a fun space for entertaining.  The space may eventually be used as rental, or for my mom, should she decide to join us.


The second part of the project involves this bathroom.  It is directly beside the larger guest room.  It housed one of the largest Jacuzzi tubs I have ever seen and one of the weirdest "steam" showers I have ever taken a shower in.  The first holds way too much water, and the second makes you feel like you are showering in a cave.


Both are on their way out.  A full shower with a bench will replace the existing tub, and the shower will be replaced by a short hallway that will go into the guest room, allowing direct access to the bathroom, making it feel more like a suite.  

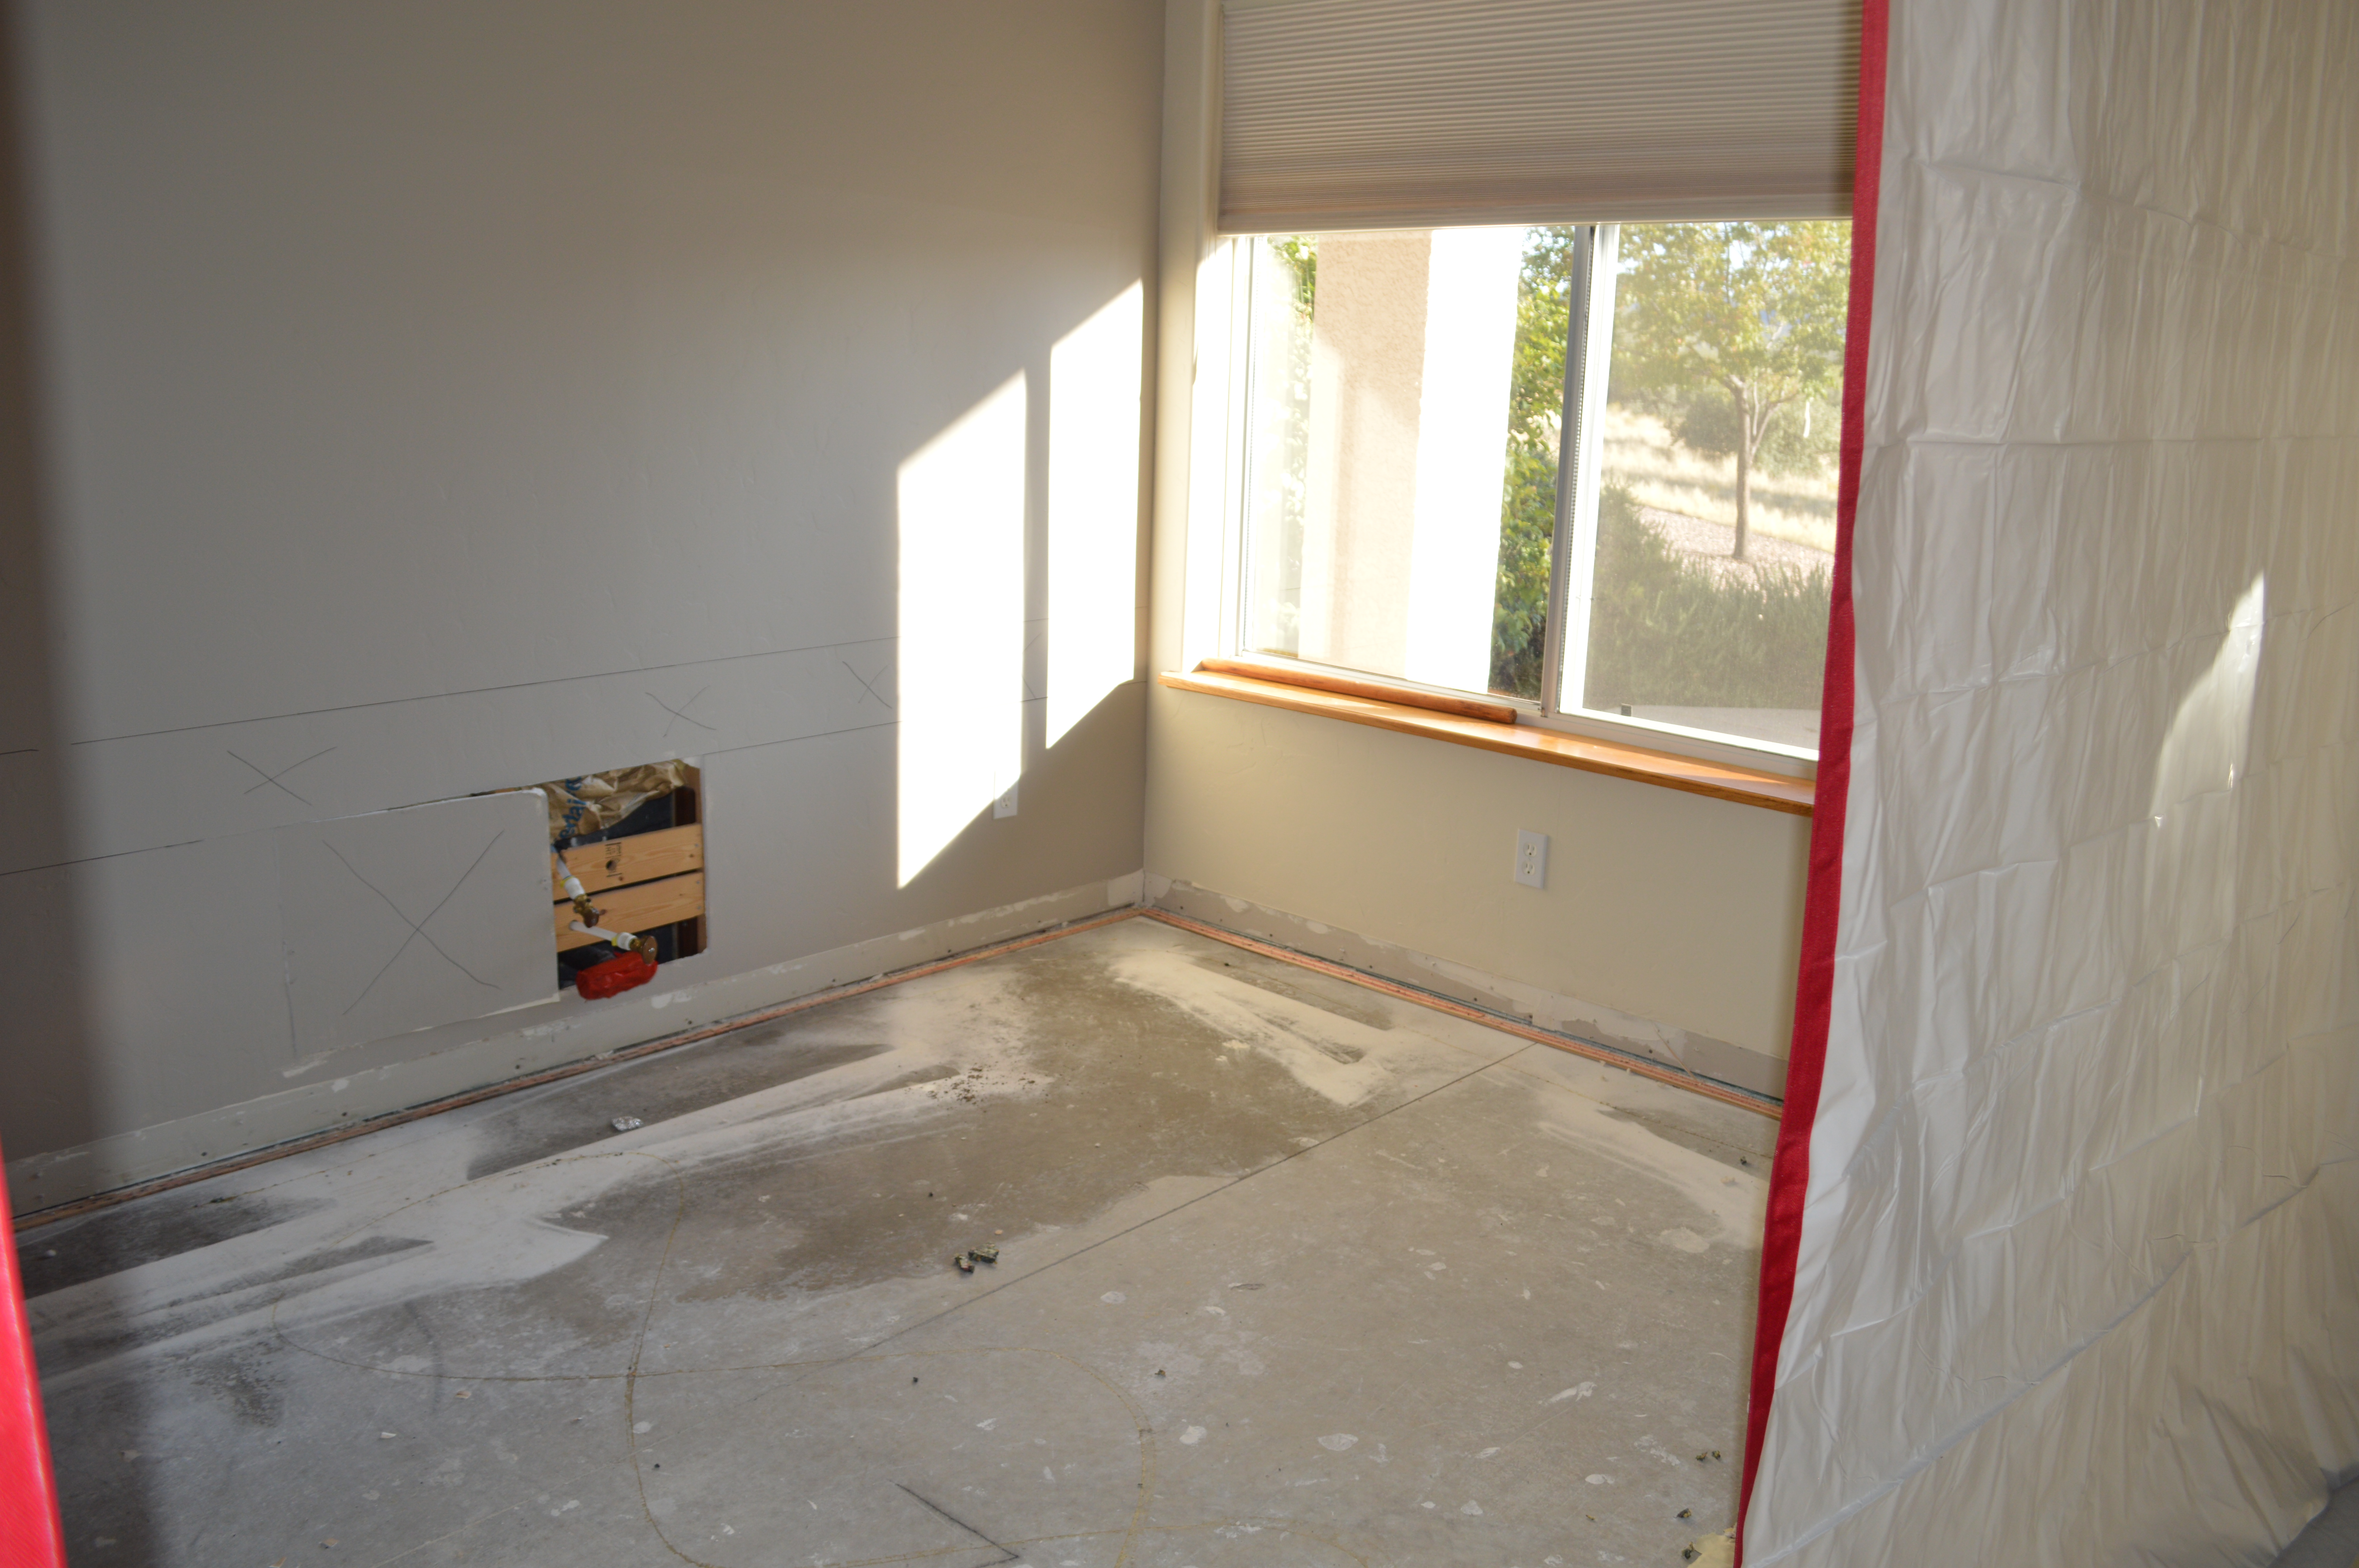
Things have been taped off and demo work started last week!  Hopefully in about a month the work will be done!


I will keep you posted on the progress as I try not to pressure the poor guys to work faster!

Blessings,